Property Photo Gallery
Explore the Residence
About This Property
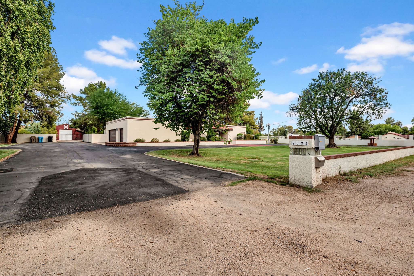
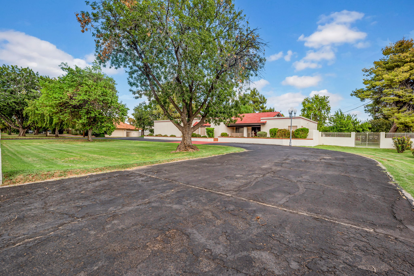
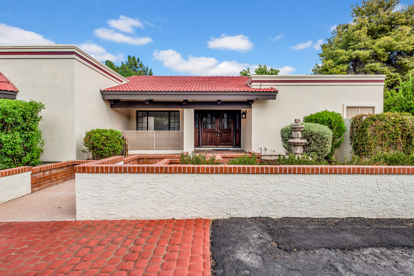
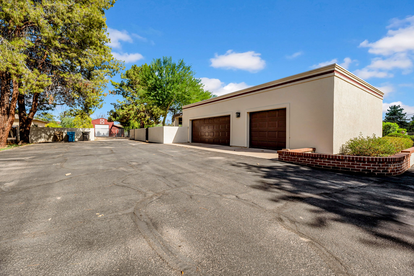
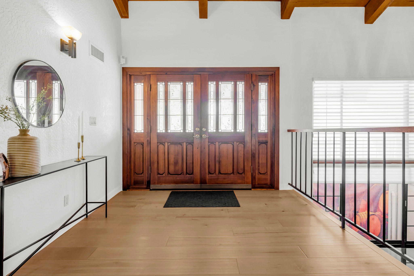
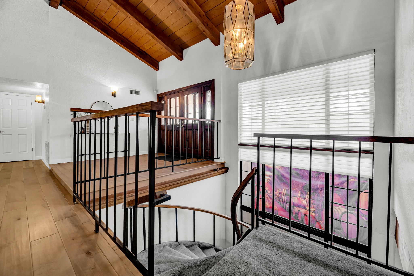
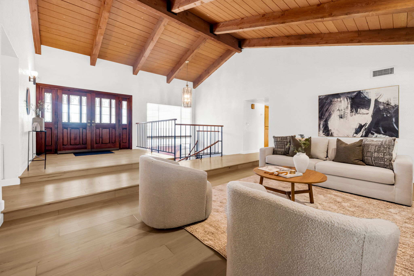
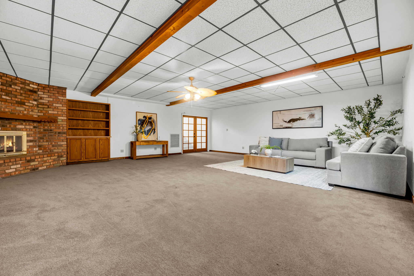
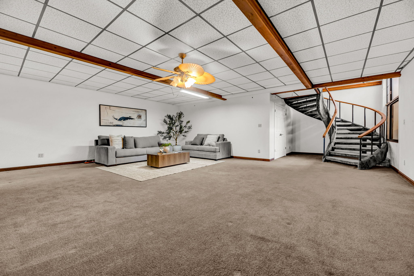
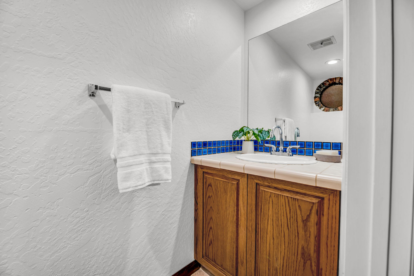
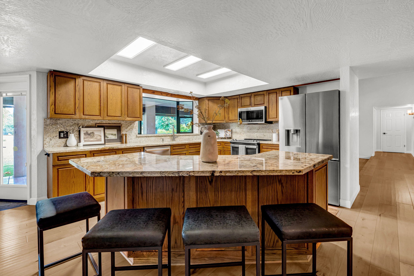
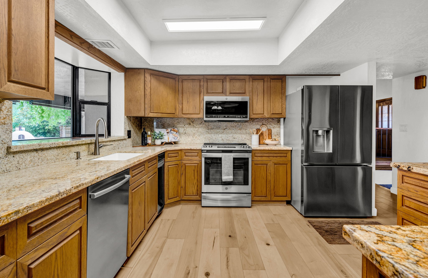
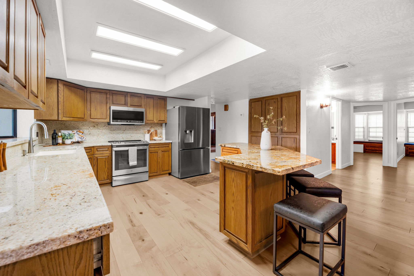
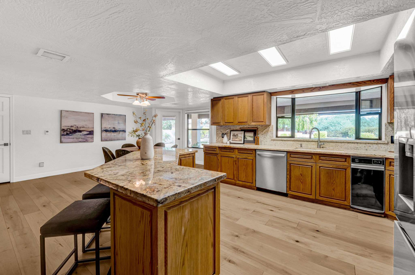
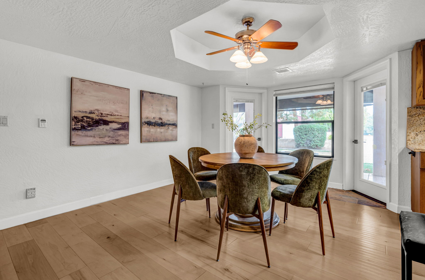
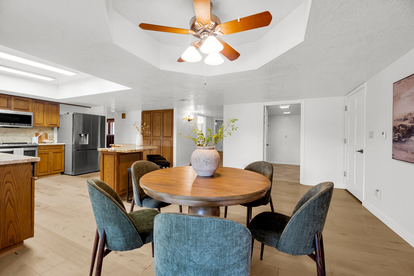
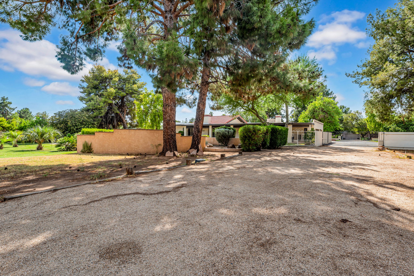
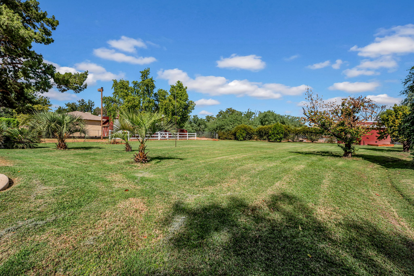
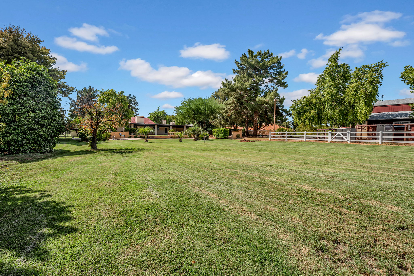
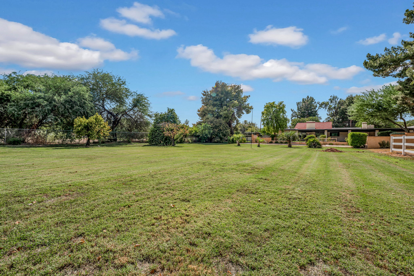
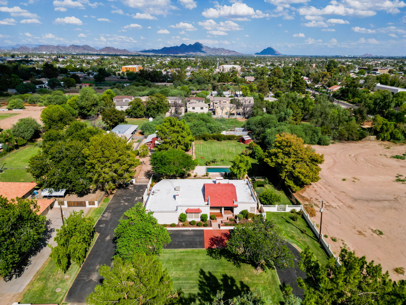
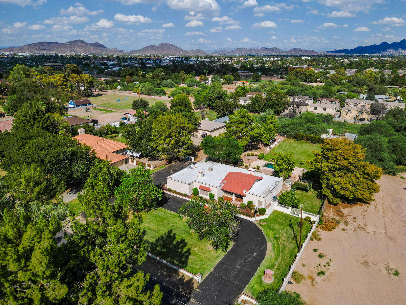
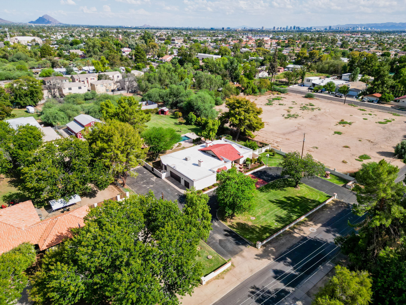
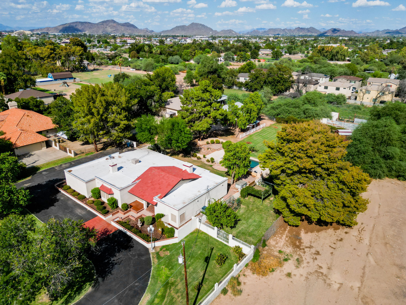
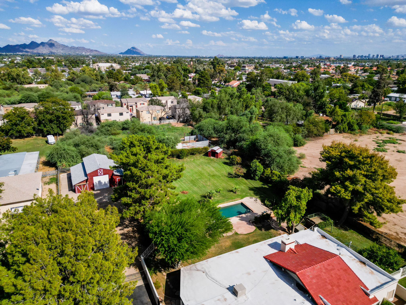
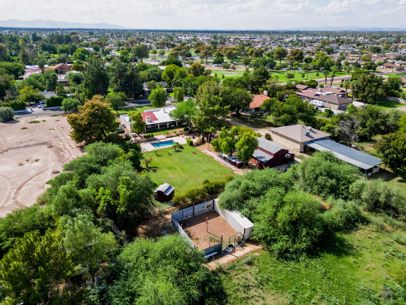
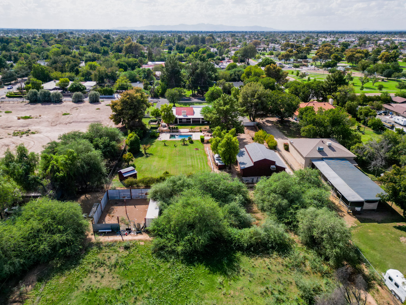
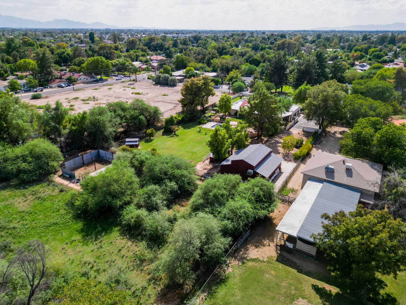
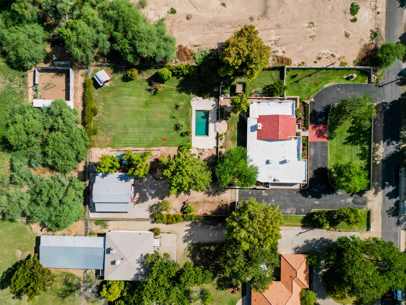
Set on a rare 1.326-acre irrigated lot with mountain backdrops, this private Phoenix compound pairs southwestern luxury with equestrian and hobbyist functionality. A circular driveway, 3-car garage, and brick courtyard welcome you through double wood entry doors into a light-filled living room featuring vaulted wood-beam ceilings, wide-plank flooring, plantation shutters, and a stacked-stone fireplace. The kitchen offers solid oak cabinetry, granite countertops, stainless steel appliances, dual skylights, a garden bay window, and a central island with breakfast bar seating adjoining a sunlit dining nook. A spiral staircase leads to an expansive lower-level family room complete with a brick fireplace, custom built-ins, a half bath, and a private exterior entrance.
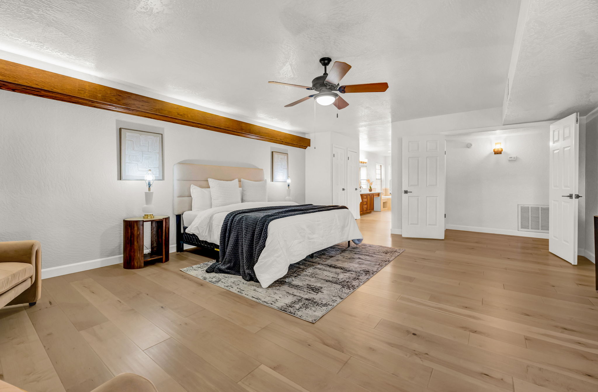
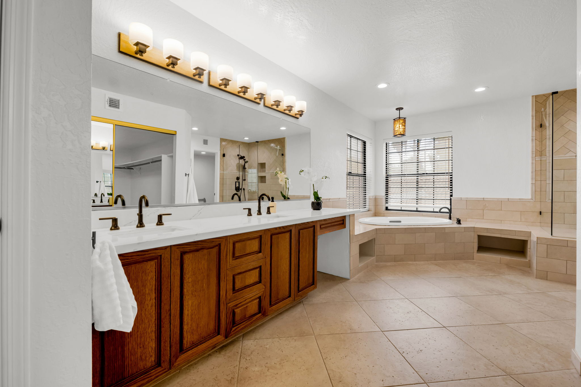
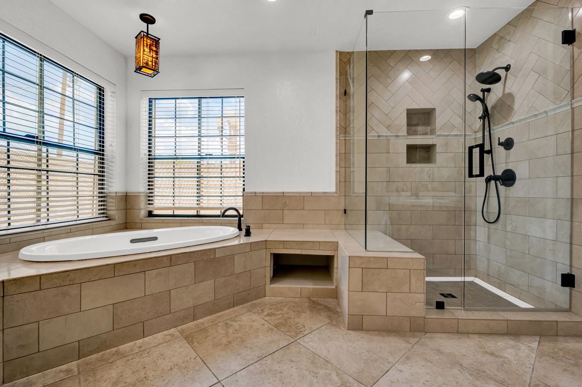
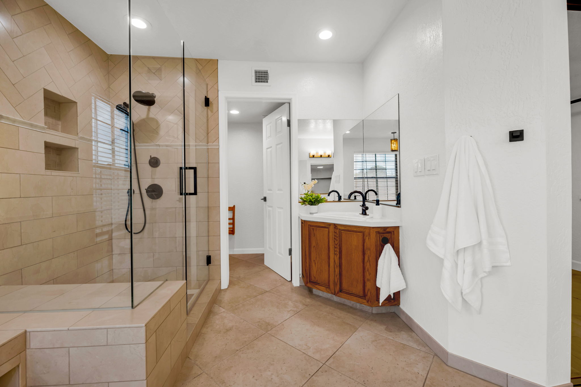
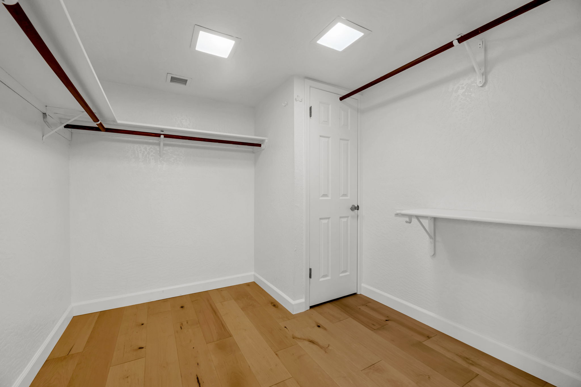
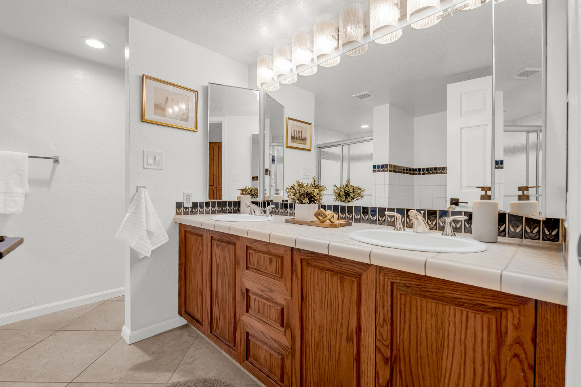
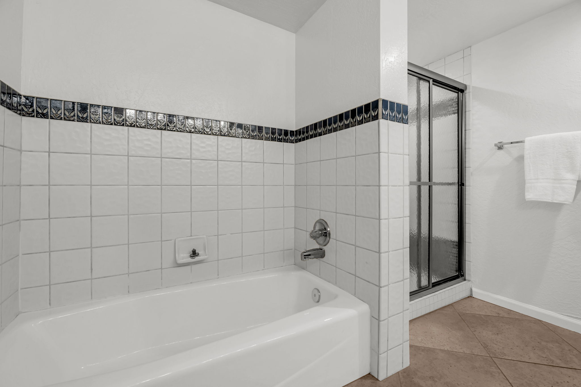
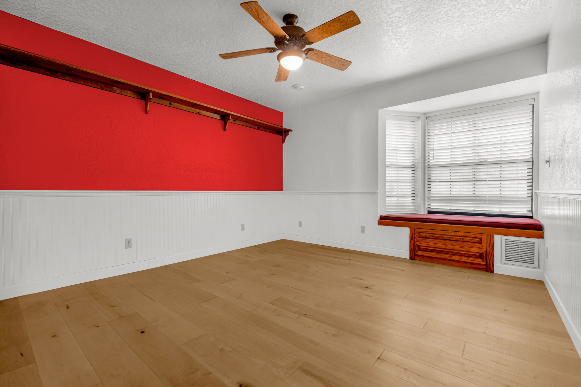
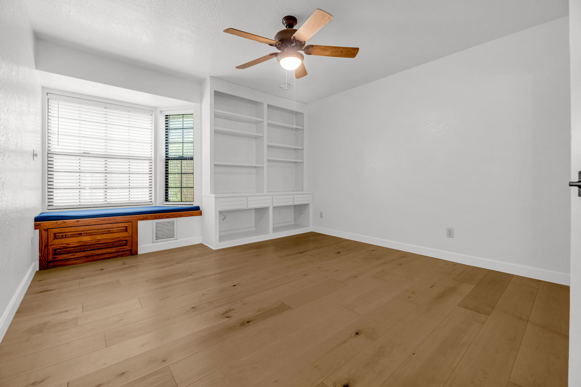
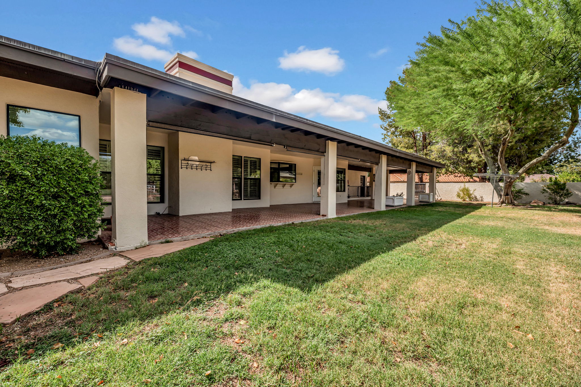
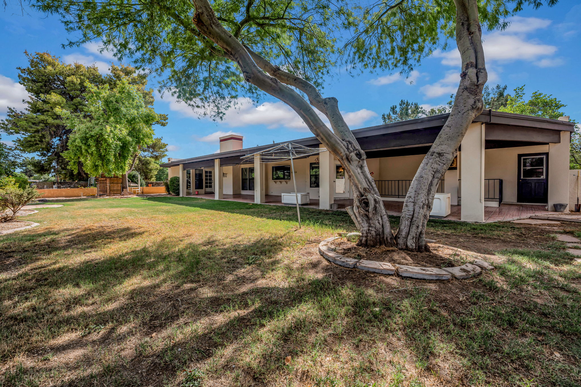
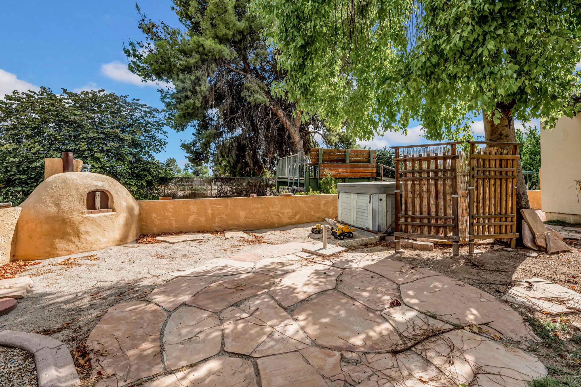
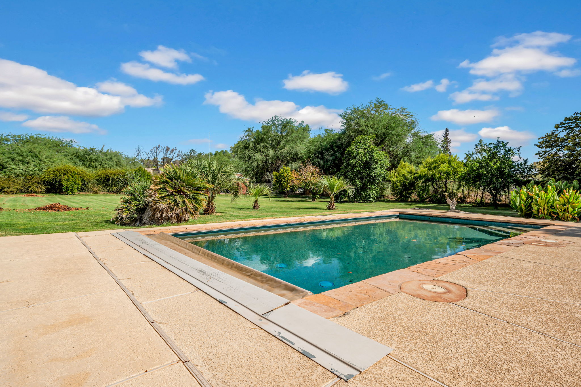
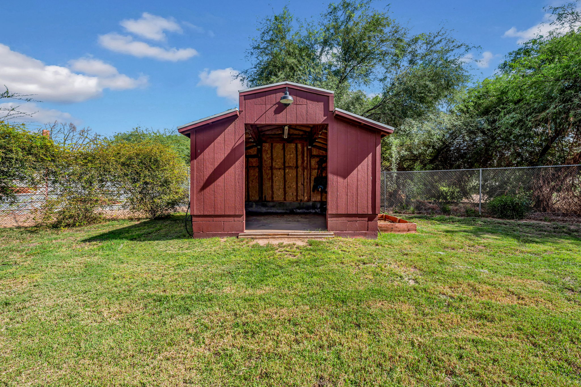
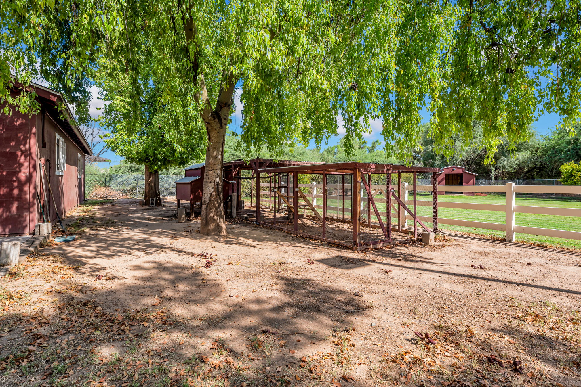
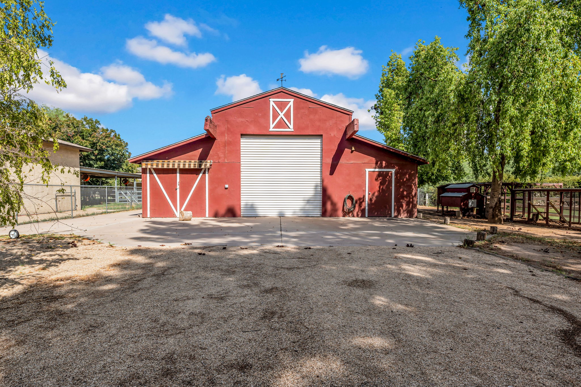
The 3-bedroom, 2.5-bath layout highlights a primary suite with a walk-in closet, dual vanities, a corner soaking tub, and a frameless glass walk-in shower. Both secondary bedrooms feature cozy bay window seats with storage, while Bedroom 2 adds custom floor-to-ceiling built-in bookcases. Outdoors, an oversized covered patio overlooks irrigated lawns, mature trees, and a deep swimming pool, alongside a flagstone terrace with a custom adobe pizza oven and spa. Built for maximum utility, the rear acreage boasts a 40×40 detached red barn/workshop with a high-clearance roll-up door, separate storage shed, chicken coop, horse corral, and extensive RV and equipment parking—all minutes from city conveniences.
Features & Highlights
- Rare 1.326-Acre Irrigated Lot
- Prime Location Minutes from City Conveniences
- 40×40 Detached Barn & Workshop
- On-Site Horse Corral & Chicken Coop
- Deep Swimming Pool & In-Ground Spa
- Flagstone Terrace with Custom Adobe Pizza Oven
- Gourmet Granite Kitchen with Dual Skylights
- Living Room with Vaulted Wood-Beam Ceilings
- Primary Suite with Spa-Style Bath
- Lower-Level Family Room with Private Entrance
- Extensive RV & Equipment Parking
- Three-Car Garage & Circular Driveway
Location & Neighborhood
The Neighborhood
Situated in North-Central Phoenix’s North Mountain area, this established residential neighborhood offers an ideal balance of suburban quiet and urban accessibility. Residents enjoy immediate access to local parks, convenient commuting routes, and major education and entertainment hubs across the Valley.
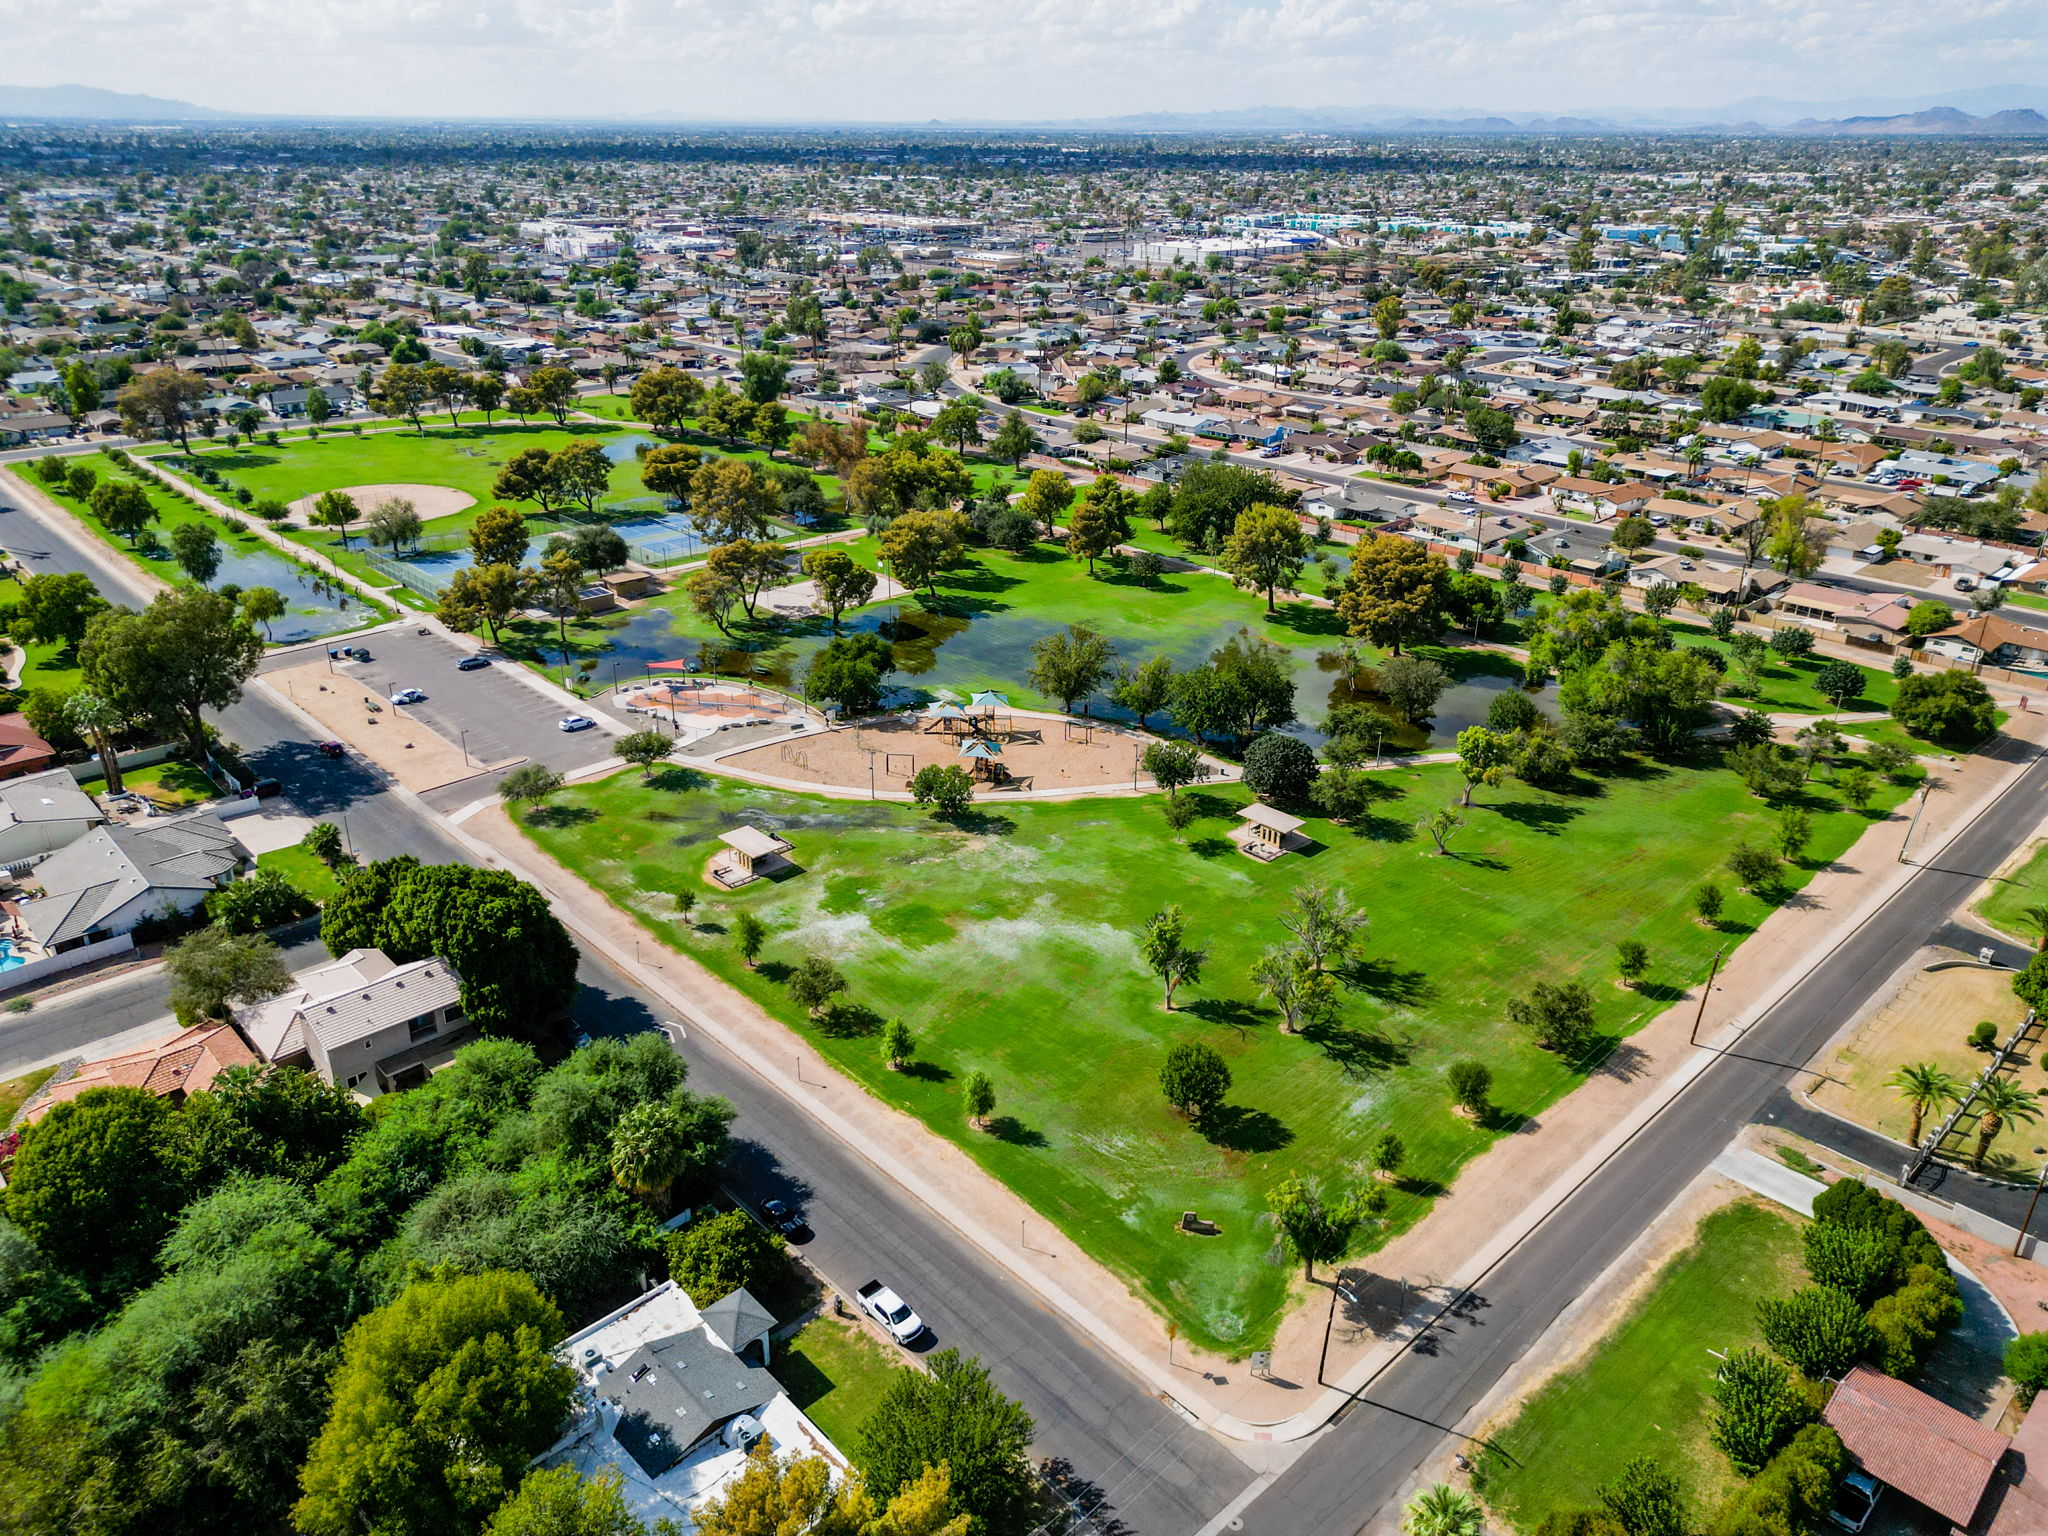
- Nearby Parks and Recreation: Less than half a mile from Cortez Park, featuring a stocked urban fishing lake, public swimming pool, sports fields, and shaded walking paths.
- Local Educational Access: Served by Washington Elementary School District and Glendale Union High School District, with Cortez High School located just 1.3 miles north on 31st Avenue.
- Commuter & Transit Connectivity: Quick access to Interstate 17 (I-17) and nearby Valley Metro Light Rail stations for direct commutes into Midtown and Downtown Phoenix.
- Higher Education & Employment Hubs: Less than a 10-minute drive from Grand Canyon University (GCU) and major healthcare employers along the North Mountain corridor.
- Shopping & Entertainment: Minutes from Castles N’ Coasters amusement park and the nearby walkable mixed-use redevelopment at the former Metrocenter site.
- Outdoor Trail Access: Short drive to North Mountain Preserve and Shaw Butte Trailheads for scenic hiking, trail running, and panoramic valley views.
Schedule a Private Showing
Experience this exceptional property in person.
Request a Showing 602.595.4200